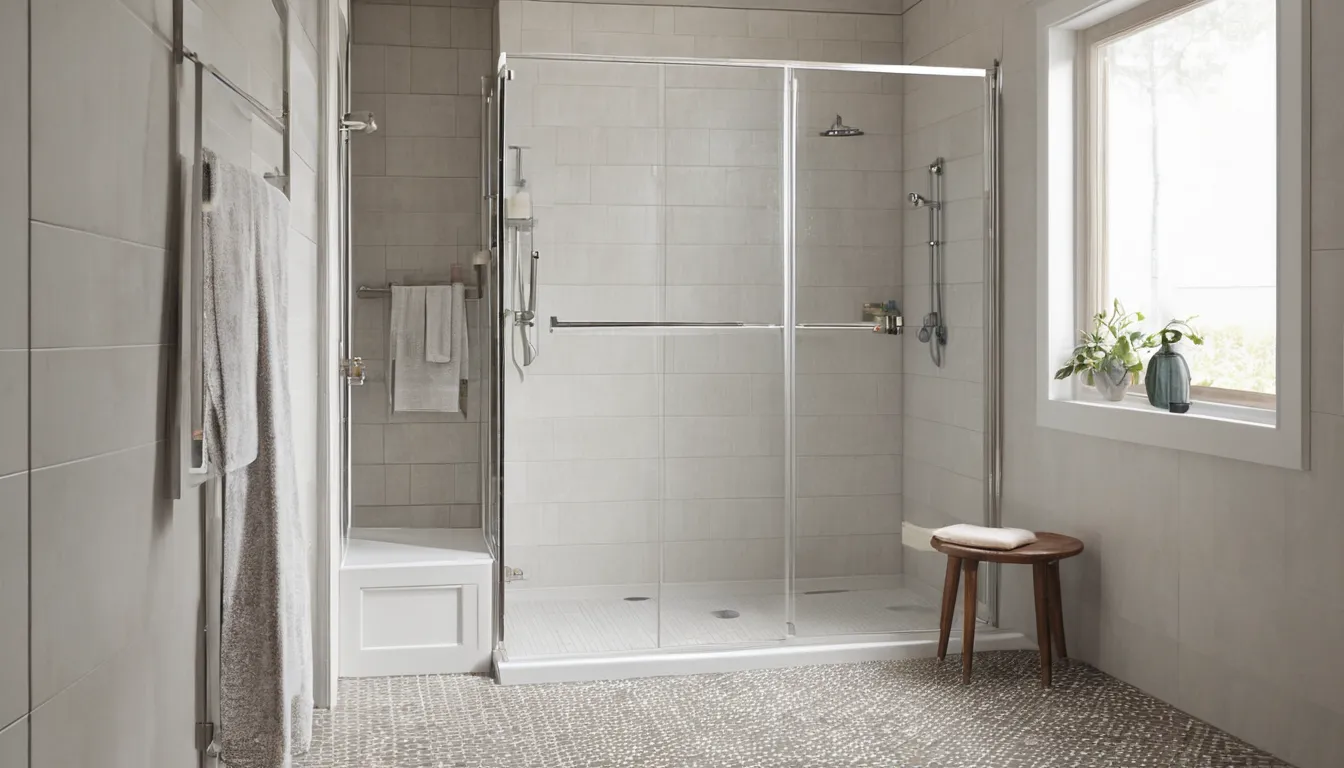
A home walk-in shower can reduce the step into your bathing space and make room for practical supports. The right layout depends on how you move, where you need a steady hand, and whether someone helps you bathe. Think of the entrance like a doorway: its width matters as much as the space beyond it. Pashcams Walk-In Tubs connects homeowners in Bloomington with independent local providers who can assess those details and explain suitable options.
Seasonal conditions also deserve a place in the discussion. Humid summers can make moisture harder to manage, while winter weather may affect deliveries and access to the house. Planning is like packing for a change in weather: leave room for adjustments. A local provider can check the existing bathroom, discuss a safe bathing conversion, and give you a written scope before you choose materials or agree on dates.
Address trouble underfoot first
If entering the shower feels uncertain, or flooring stays damp after bathing, start by describing that problem to a local provider. A soft floor, loose support, or moving shower base needs assessment before a cosmetic change. Avoid using an area that feels unstable until it has been checked.
Think of these changes like a loose stair tread: a small movement can point to something underneath. Request a callback to check provider availability and explain what you have noticed. Pashcams Walk-In Tubs makes referrals; the provider assesses the bathroom and performs any agreed work.
Shape the shower around daily movements
Start with the person using the shower, rather than a picture of a finished bathroom. Discuss whether bathing happens standing or seated, whether a mobility aid is used, and whether another person needs room to help. Controls should be reachable from the intended bathing position.
Planning this space is like arranging a kitchen work area: useful items need to sit within comfortable reach. For homeowners researching handicap accessible showers, the provider should check actual entry and turning space instead of relying on the product label alone.
Understand the step at the entrance
A low-threshold shower has a small raised edge. A curbless shower has an entrance without that raised step, but the floor still needs a planned slope toward the drain. Neither choice automatically suits every bathroom or every person.
The edge works a little like a doorway sill: even a modest rise may matter when moving a wheeled aid. Ask the provider to explain the finished entrance height, water control, and nearby floor levels. A drawing can make those differences clearer before materials are ordered.
Check what the floor can support
In older frame houses, the visible bathroom may hide several layers of flooring or earlier plumbing changes. Bungalows and ranch homes can also have compact bathrooms where a wider entrance affects the whole layout. A full basement may offer access beneath the room, but that needs checking.
The floor is like the foundation beneath a shelf: the finish depends on what supports it. Ask whether the proposed shower needs structural changes, drain relocation, or repairs to damp materials. Existing damage should be addressed before the new surface conceals it.
Leave room for seasonal conditions
Cold winters and deep frost can complicate access and deliveries. Severe thunderstorms or hail may also interrupt planned travel. Ask how the provider handles weather changes when setting the work sequence, particularly if the home has only one bathing space.
A project calendar is like a travel plan: a little room between stages helps when conditions shift. During spring flooding, mention basement water or sump pump concerns. These may need separate attention. A new shower does not solve moisture entering elsewhere in the house, and the provider should distinguish those problems.
Choose supports before closing the walls
A seat, grab bars, handheld showerhead, and reachable controls can change how a shower works each day. Their positions deserve discussion before wall panels or tile go up. Grab bars need suitable anchoring, and a seat must suit the intended user and available space.
Think of these features like handles on a carrying basket: placement matters as much as their presence. Ask about a floor surface with suitable slip resistance, while remembering that soap and standing water still create hazards. Consider lighting and storage that reduce reaching or bending.
Compare panels with tiled surfaces
Prefabricated wall panels can offer fewer joints to maintain. Tile allows more choices in shape and layout, but grout lines add cleaning tasks. Both approaches need an appropriate system behind the finished surface to manage water.
The visible wall is like the outer fabric of a raincoat: appearance alone does not tell you how the whole assembly performs. Ask what waterproofing system the provider proposes, how corners and fittings are sealed, and which cleaning products suit the materials. Compare complete installation scopes rather than judging samples alone.
Know the order of the work
A provider typically begins by measuring and checking the existing plumbing, floor, and walls. After the scope is agreed, work may include removing the old fixture, repairing the base, changing plumbing, and adding the shower system. Required permits or inspections depend on the project and local rules.
The process is like assembling a cabinet: later pieces depend on earlier ones being positioned correctly. For a tub replacement with a shower, ask how demolition, debris removal, and floor transitions are handled. Clarify who checks the completed installation before you use it.
Ask when bathing can resume
The work period depends on the shower system, repairs, material availability, and any inspections. Adhesives, sealants, and other materials may need curing time after the visible work appears finished. Ask for an estimated schedule that separates installation from the point when bathing can resume.
It is like waiting for painted furniture to dry: looking finished does not mean ready for use. Arrange another bathing option if needed, and ask the provider how unexpected floor damage or delayed deliveries would change the schedule.
Plan for moisture after installation
Hot, humid summers can make bathroom moisture more noticeable. Discuss ventilation as part of the project, including whether the existing exhaust system is suitable. Follow the shower manufacturer's cleaning and care directions, and check seals, drainage, and supports periodically.
Routine care is like wiping a kitchen counter after cooking: small habits help keep residue from building up. Report recurring puddles, new movement, or damp flooring to the provider. Before choosing a proposal, request a written scope covering materials, preparation, cleanup, payment stages, and how later concerns are handled.
What's Included
Entry Space That Fits
Discuss the threshold, opening width, and approach space, much like checking a doorway before moving furniture through it.
Supports Within Comfortable Reach
Plan seats and supports like everyday tools, placed where you can reach them.
Water Managed Below Surfaces
Ask about slope and waterproofing, which work like a roof system beneath the shower's visible finish to manage water.
Materials For Daily Care
Compare cleaning needs like clothing care labels, choosing surfaces whose upkeep fits your routine through humid and cold seasons.
What Goes Into Your Shower Quote
Treat these typical U.S. planning ranges like a rough shopping list: they help frame questions, but projects vary. Some items overlap and should not be added together. Ask the provider for a written quote covering your bathroom, selected materials, repairs, and preparation.
| Item | Typical U.S. range | Notes |
|---|---|---|
| Installed prefabricated shower | $3,000 – $8,000 | Basic project scope; substantial repairs can add expense. |
| Installed custom tiled shower | $6,000 – $15,000 | Size, tile selection, and preparation affect the total. |
| Curbless shower conversion | $8,000 – $20,000 | Floor changes and drainage can increase complexity. |
| Installed grab bars | $150 – $600 | Per bar; backing and wall access affect cost. |
| Installed shower seat | $300 – $1,500 | Seat type and required support affect cost. |
| Drain or supply relocation | $1,000 – $3,000 | Access and distance matter; may already be included. |
How It Works
Describe Your Difficulty
Explain the troublesome movement, like pointing out a tight doorway, so the provider understands your starting concern.
Check The Existing Space
The provider measures the bathroom, like checking dimensions before choosing new furniture.
Review Each Part Before Agreeing
Read the written scope like a packing list, checking materials, preparation, and exclusions.
Arrange Your Bathing Backup
Plan another bathing option, like an alternate route, while the provider confirms the schedule.
Why Call Pashcams Walk-In Tubs
A Clear Referral Role
Pashcams Walk-In Tubs acts like a starting point, connecting homeowners with independent providers who assess and complete projects.
Daily Needs Come First
Use your bathing routine like a checklist when discussing layouts with providers in our network.
Seasonal Context
Weather planning works like a calendar reminder, prompting questions about access, deliveries, and alternative bathing arrangements.
Practical Questions
Use clear questions like measuring marks, making differences between provider proposals easier to understand.
Other Services
Need home walk-in showers in Bloomington?
Request a callback to check provider availability for your bathing project, or use the request form to describe your space and ask for an estimate.
Home Walk-In Showers FAQ
Can a walk-in shower fit in my existing tub space?
Often, but the provider needs to measure the opening, drain position, and surrounding floor. Think of it like replacing a cabinet: fitting the footprint is only part of the job. Entry space and water control also need checking.
Is a curbless shower suitable for a wheelchair?
It may be, but entry width, turning space, slope, and controls also matter. Like a doorway, a level entrance needs enough room beyond it. Ask for an assessment based on your needs.
Can I schedule a shower conversion during winter?
A provider can discuss winter scheduling and indoor work conditions. Treat the schedule like a travel itinerary: allow for delivery changes, weather access issues, and another bathing option.
Reach a local provider
Request a callback to check provider availability for your bathing project, or use the request form to describe your space and ask for an estimate.
No obligation